1 / 4
Master Plan / Religious
ICNE Sharon Campus Master Plan
Date: 2020 Location: Sharon, MA Completed
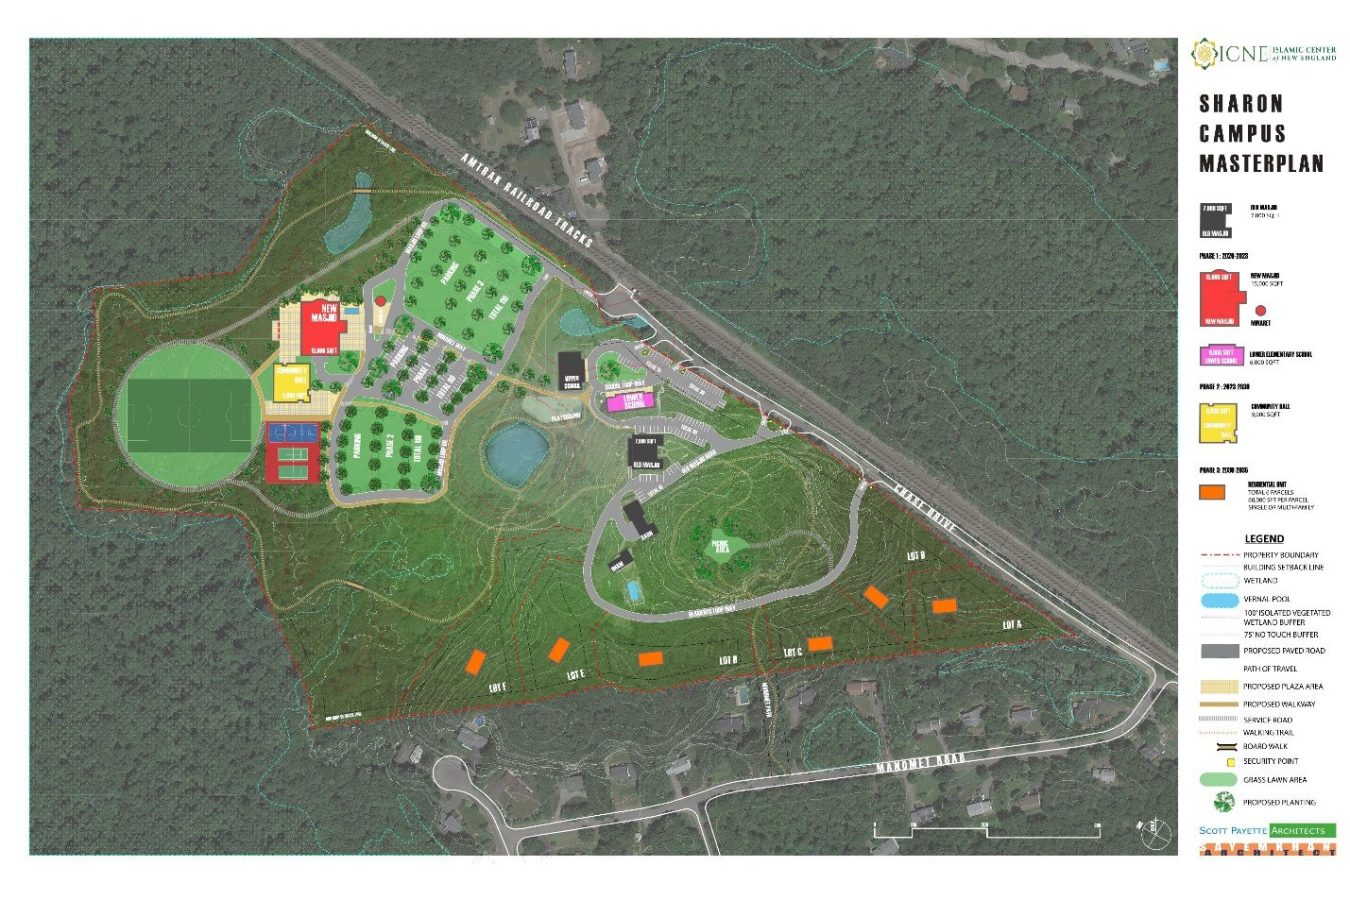
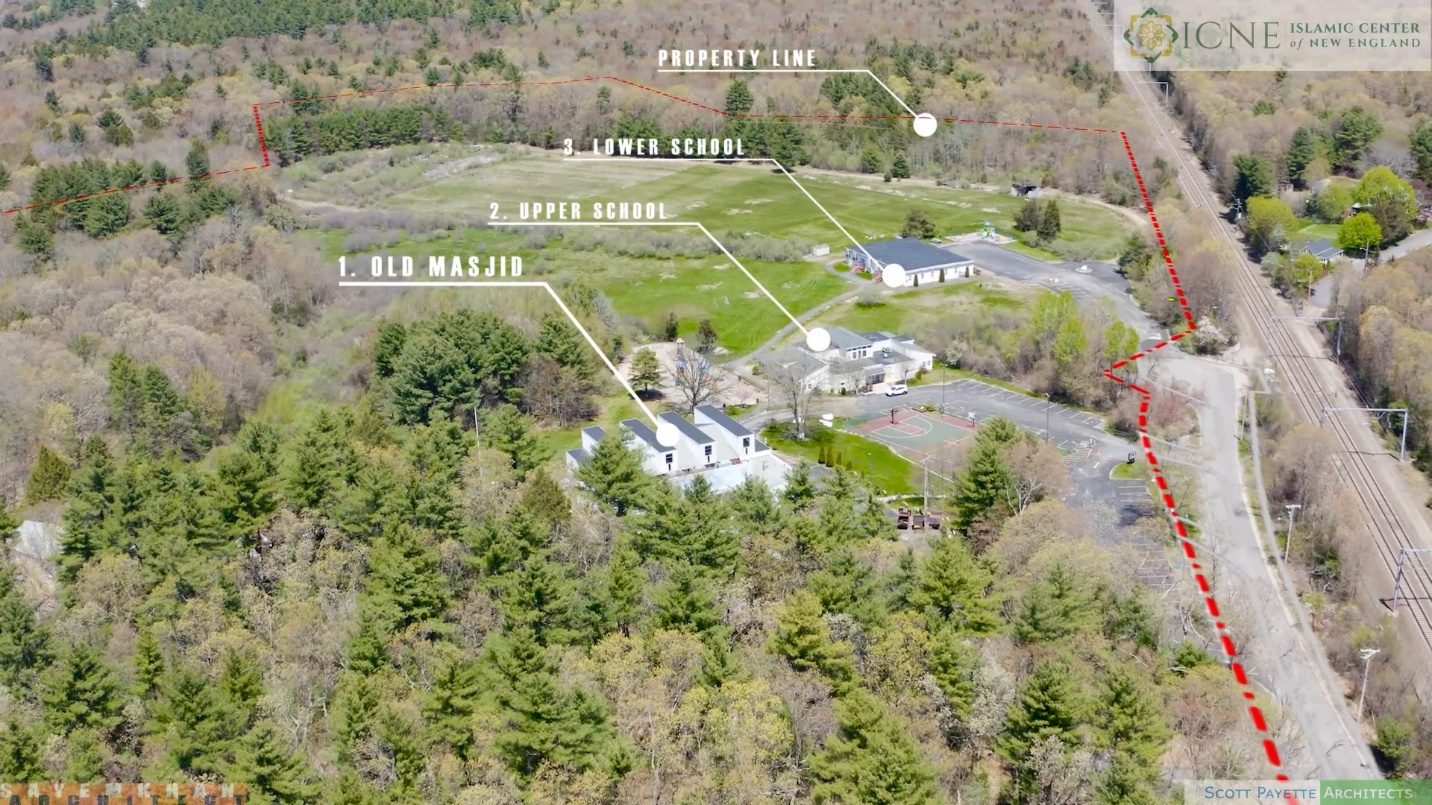
Islamic Center of New England (ICNE) commissioned us regarding expanding the current Masjid located in Sharon, MA. The ~50 acre land has a Masjid building primarily for religious and social gathering for a maximum capacity of 600 people, a full-time and weekend religious school for approximately 450 kids.
Approach
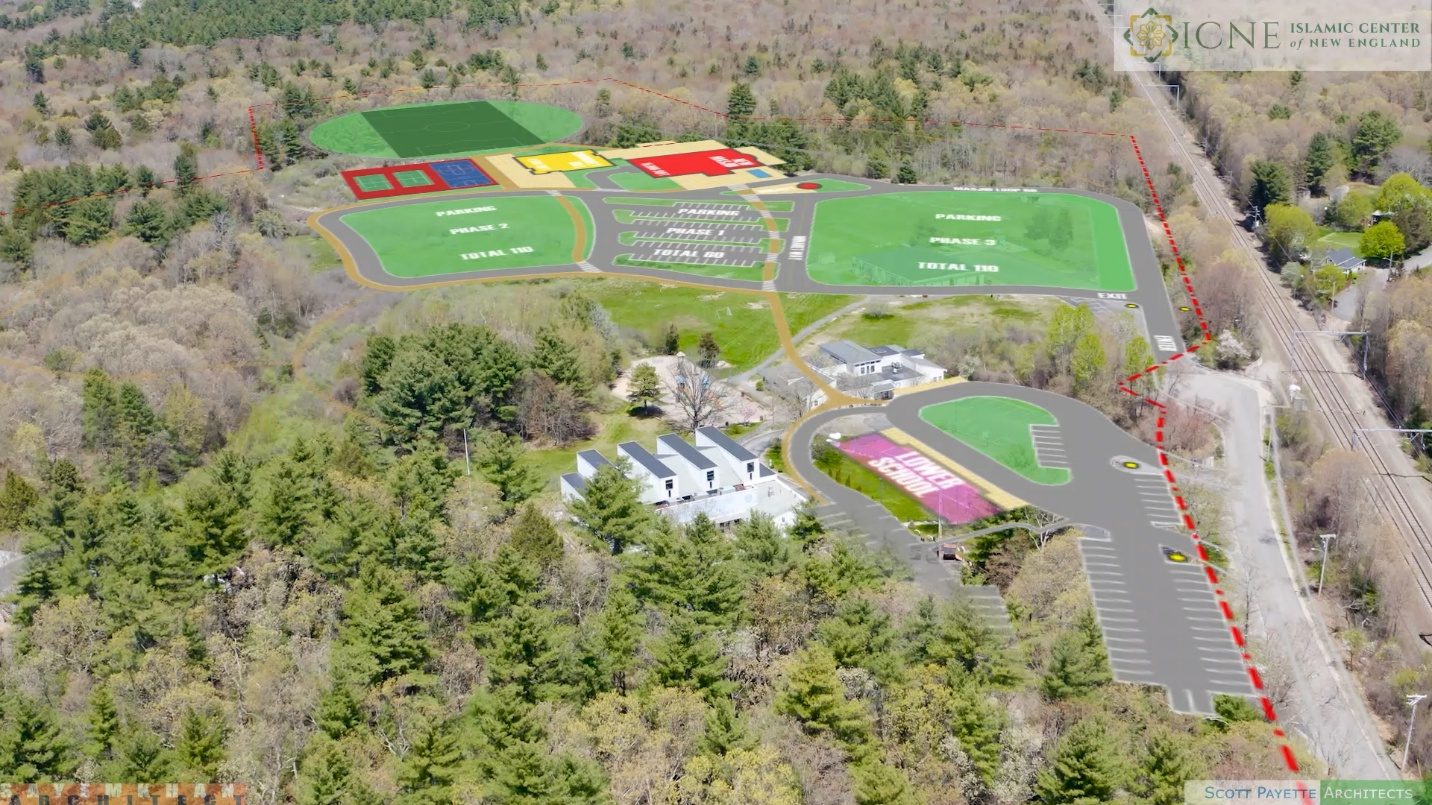
We developed a comprehensive master plan that prioritizes connectivity, accessibility, and purposeful use of space. Our design strategy included:
- Community Capacity: Repositioning the Masjid to accommodate larger congregations for Jummah and Eid prayers, alongside expanded facilities for the full-time and weekend school.
- Strategic Circulation: Implementing a new, connective loop-way system to optimize vehicular flow and increase accessibility across the campus.
- Environmental Stewardship: Zoning the site to protect existing natural assets while maximizing usability for social gatherings.
- Integrated Security: Incorporating discreet, high-security measures that maintain the site’s welcoming, open character.
- Infrastructure: Providing parking solutions for 300 vehicles to support large-scale community events.
Project Architect in collaboration with Scott Payette Architects.