About Us & Collective
We bridge the gap between vision and reality with expert ADU construction documentation and rigorous site management. Whether you are seeking a Boston ADU architect for a complex basement conversion or a detached accessory dwelling unit (DADU) in your backyard, we ensure structural integrity and precision. By integrating ADU planning and permitting services directly into our process, we eliminate friction and keep your project on track. We don't just build structures; we create sophisticated, sustainable, and code-compliant environments designed for your lifestyle.
Great design is the art of translating your individuality into a beautiful reality. As a premier ADU architectural design firm in Boston, we specialize in modern ADU design that maximizes small-lot potential. We begin by listening deeply to your aspirations, crafting ADU floor plans and custom solutions that reflect your unique needs, from multi-generational housing to energy-efficient design. Whether you are planning an addition or a standalone cottage, our collaborative design process is centered entirely on your vision.
Pre-Design
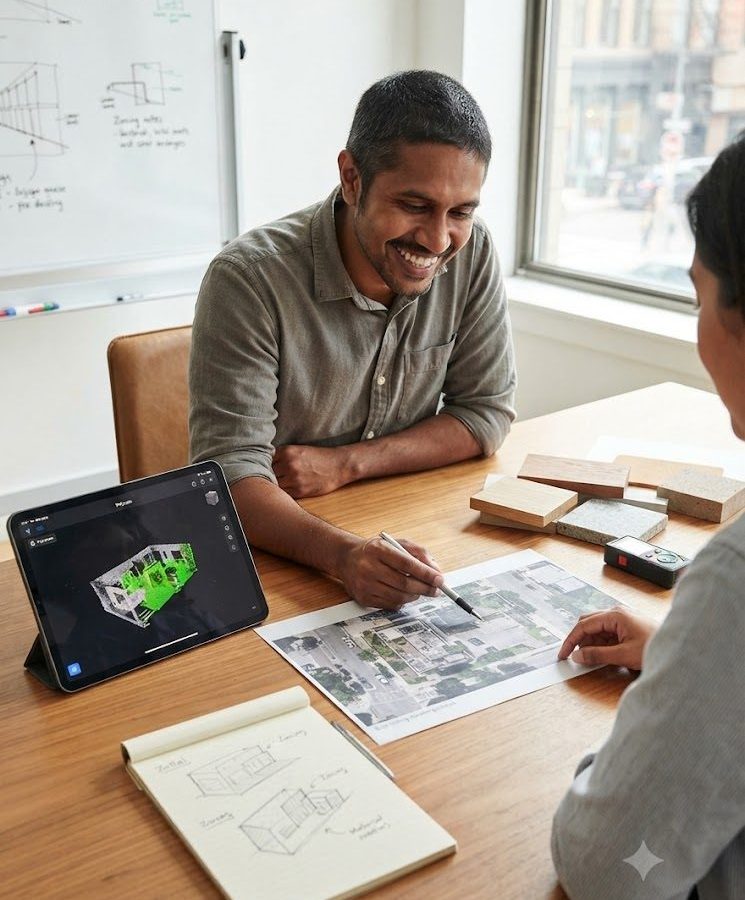
Pre-design is defining the problem before designing the solution. We establish absolute clarity around your parameters to allow Schematic Design to proceed efficiently and minimize surprises.
- Goals: Define project objectives early to ensure a smooth, efficient transition into schematic design while avoiding unexpected setbacks.
- Constraints: Establish clear project parameters through rigorous Preliminary Zoning Analysis and Preliminary Budgeting.
Design
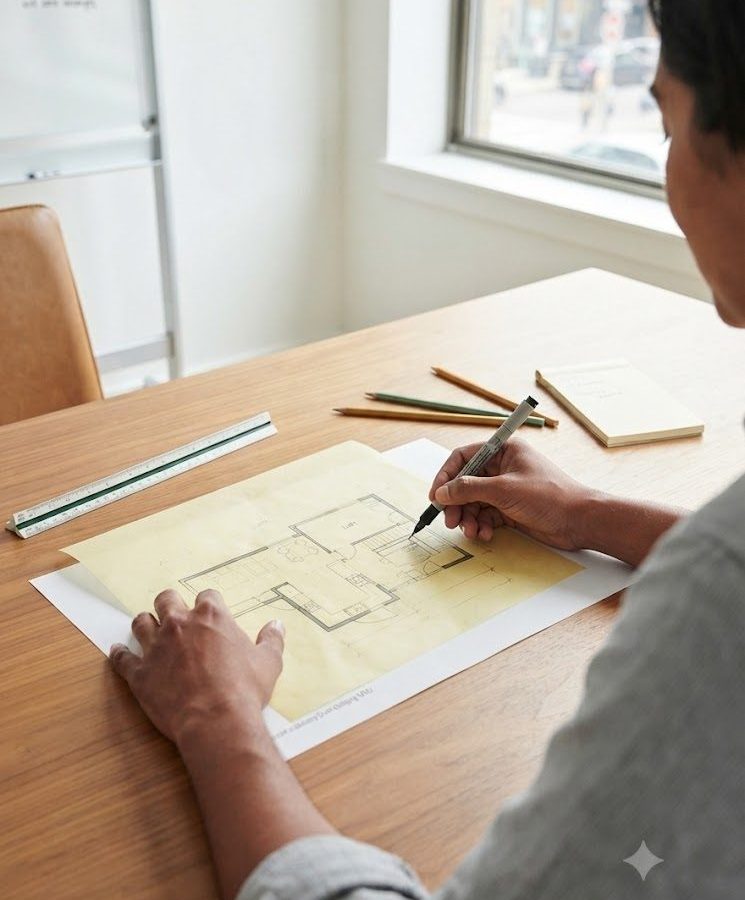
This is where vision crystallizes into accurate spatial geometry. We produce exhaustive 3D digital prototypes alongside traditional drafting schemas, leveraging advanced 3D modeling tools for precise documentation.
- Iterative Floorplans: Walkthrough dynamic digital mockups with complete material and spatial fidelity.
- Material Mapping: Hand-selecting raw elements to fit the budget and the aesthetic goals perfectly.
Delivery

The ultimate transformation of digital design documents into magnificent physical structures. BDC handles structural coordination, construction documentation, and site alignment to maintain pristine construction standards.
- On-Site Supervision: Alignment audits verifying tolerances, framing accuracy, and project management.
- Full Handoff: Final inspection and complete architectural delivery tailored to your unique needs.
We are your strategic partner, uniting the essential disciplines of architecture, planning, and management under one roof. By streamlining these complex services into a single, cohesive workflow, we provide total transparency—from your initial ADU feasibility study to the final permit. We act as your advocate, providing the expert guidance needed to navigate Boston's zoning requirements with confidence. Join us to experience a guided, expert-led journey where your most ambitious projects are brought to life.

Sayem Khan
Licensed Architect (MA) / LEED Green Associate
He has a 15+ year career in architecture, demonstrating expertise in design, project management, and construction management across diverse project types and scales. His experience ranges from residential projects in the British Virgin Islands to large-scale institutional facilities for the Veterans Affairs, with project values reaching over $18M. His portfolio includes substantial experience in design development, construction documentation, and pre-construction services. His involvement with Architecture for Humanity in Haiti further underscores his commitment to community and humanitarian endeavors. Sayem holds a Masters in Architecture degree from Northeastern University.
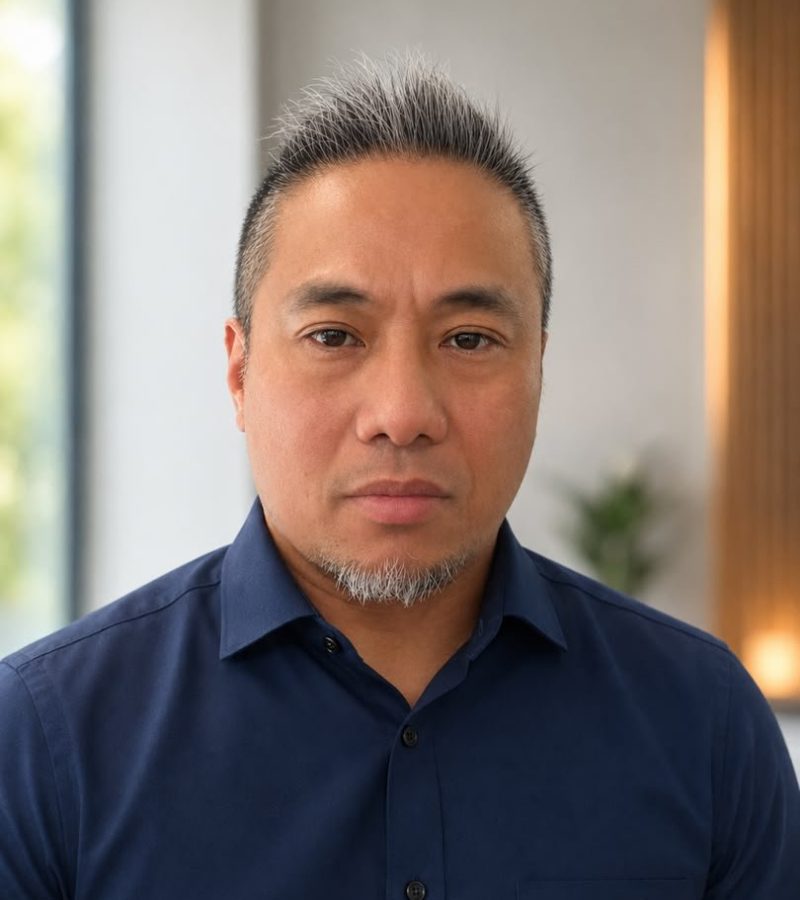
Ericson Vencer
Architectural Designer
His resume highlights his experience as an Assistant Architect/Designer/Conceptor. He possesses extensive experience in residential and commercial architectural projects, including design, construction documentation, and project management. His work history spans various roles, from Assistant Architect at Reid Brewin Architects and David Scott Parker Architects to Founder/Director of Margot Greenwich, LLC, and Associate Architect at Saniee Architects. Eric holds a B.S. degree in Architecture from Northeastern University.

David Aseweje
Architectural BIM Designer
David Aseweje is a Designer whose five-year professional background spans roles as an in-house workspace designer, a remote design assistant, and a freelance CAD & BIM contractor. He specializes in integrating into established practices, partnering with architects and building contractors to provide essential drafting services and Building Information Modeling (BIM) coordination. His work supports projects through all design phases to final construction documentation. David holds a BSc in Architecture from Obafemi Awolowo University, Nigeria.

Akinate Ashidi
Business Marketing Strategist
Akinate Ashidi is a Business Marketing Strategist with experience in project coordination, brand strategy, digital marketing, and business development. She supports Building Design Collective by driving strategic marketing initiatives, strengthening the company's digital presence, coordinating projects across teams, and enhancing client engagement through effective communication and innovative growth strategies. She is passionate about combining strategic thinking with organized execution to help businesses achieve sustainable growth.